
Our History
The Neeginan Centre was once the most opulent and grandest station in the Canadian Pacific Railway network. Today, it stands as a vibrant Indigenous hub where community, culture, and education come together.
Short Timeline
A Grand Station Rises
Construction of the Canadian Pacific Railway Station is completed. Designed by Edward and W.S. Maxwell, it becomes the most grandest station in the CPR network.
Gateway to the West
Thousands of immigrants, settlers, and travelers pass through the station during Western Canada’s great immigration boom.
End of an Era
Passenger rail service leaves the station, bringing more than seven decades of railway activity to a close.
Neeginan is Established
Neeginan Incorporated is founded to advance a vision of Indigenous self-determination, opportunity, and community development.
The Neeginan Centre
The former railway station is transformed into what we know it as today; The Neeginan Centre.
Want to see more? Checkout our Timeline Page for a more detailed historic timeline.
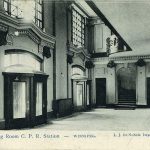
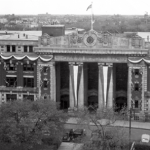
Centennial Celebration
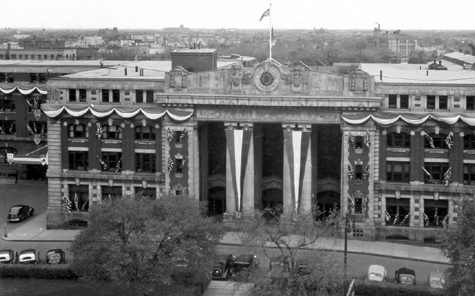
November 3, 2005 marked the 100th year of the CPR Station. A celebration including a “Centennial Plaque Ceremony” was held at Neeginan Centre to mark the occasion and, on behalf of the Aboriginal Centre of Winnipeg (ACWI) Heritage Corporation, we would like to thank all sponsors, organizations and individuals for their generous efforts in making the Centennial Celebration a success.
Our Story
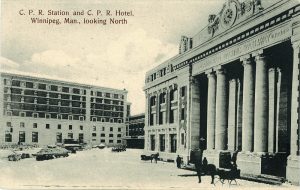
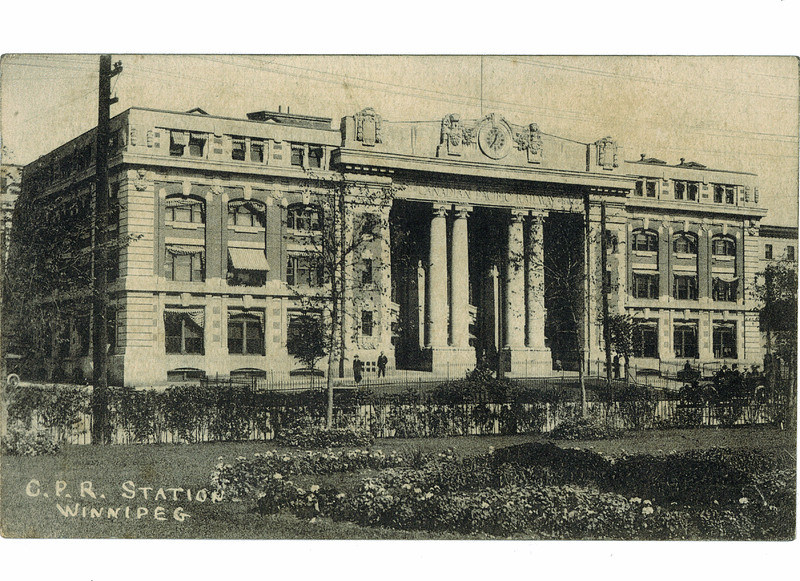
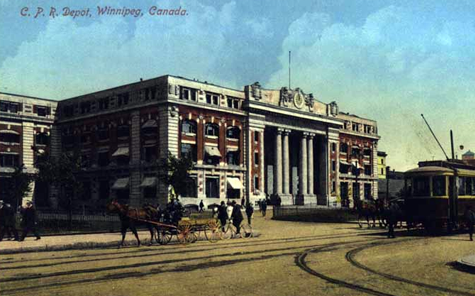
The building that is now Neeginan Centre, was the fourth depot built by the Canadian Pacific Railway (CPR) since the construction of the main line through the Manitoba capital in the early 1880’s. Construction began in 1904 and when the station officially opened in May 1905, it was the CPR’s most opulent and grand facility. For many years it was the hub of activity in a booming Winnipeg.
However, changes in the railway sector, and the loss of Winnipeg’s primary position in Western Canada ‘s economy, would cause a slow decline in the use of the facility.
In 1978, the newly-formed VIA Rail took over all passenger railway service and chose the Union Station at Main and Broadway for its passenger depot. This virtually ended public use of the station, and by the late 1980’s most of CPR’s office staff had been relocated. The building remained vacant until the Neeginan Centre gained control in December 1992.
CPR Station Stories
Check out the stories from families and individuals regarding how the CPR Station shaped some of their lives!
Building Style
Exterior
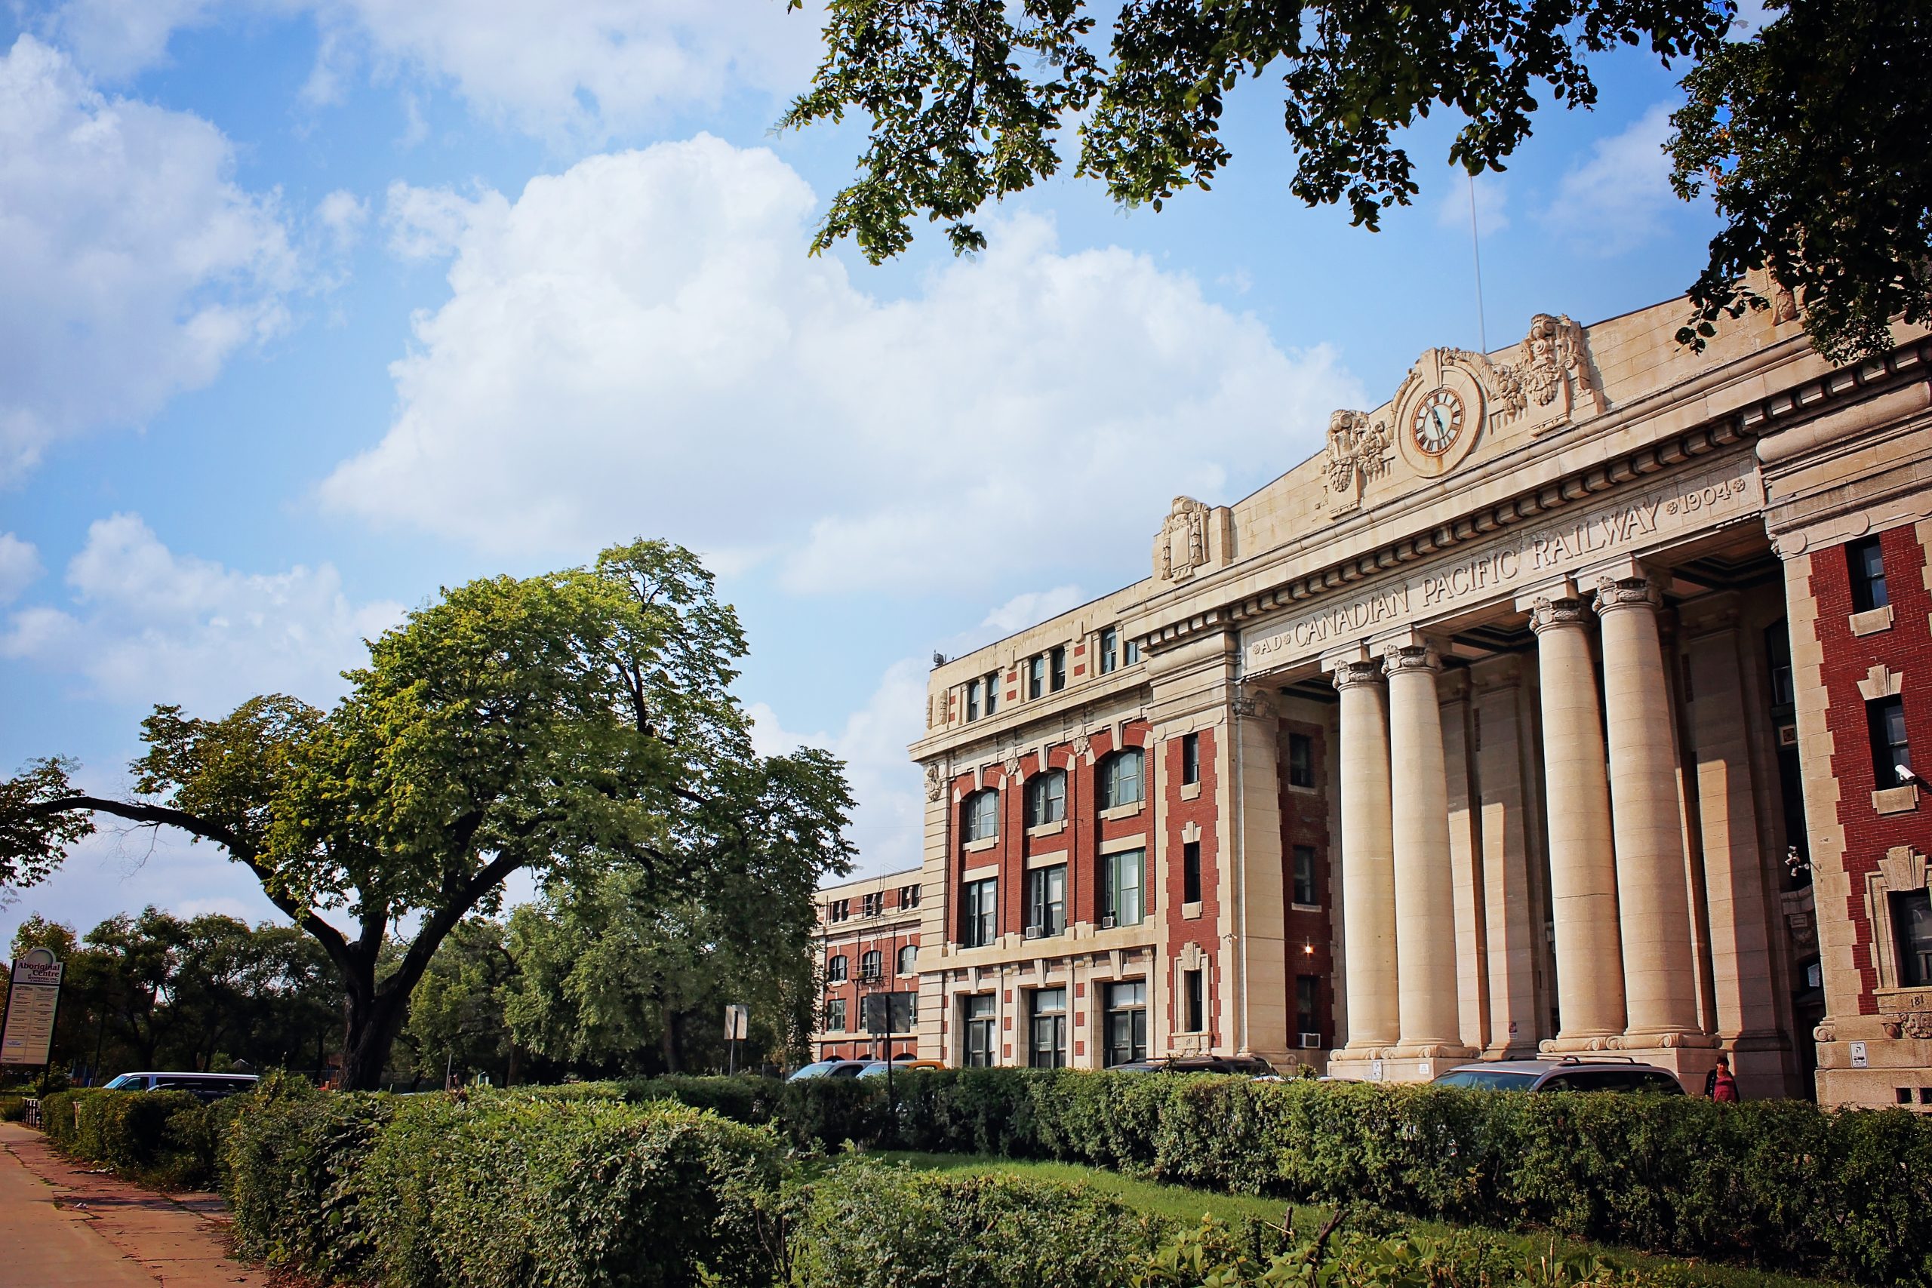
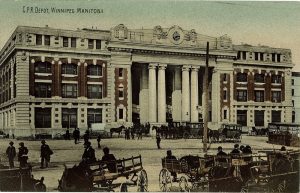
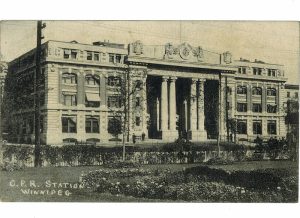
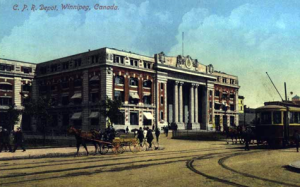
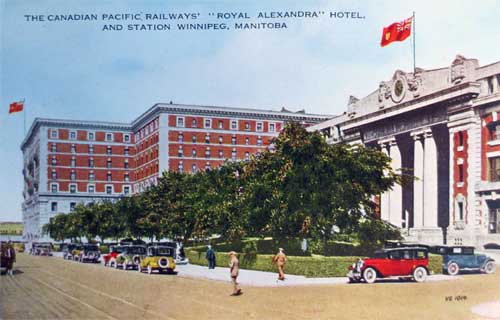
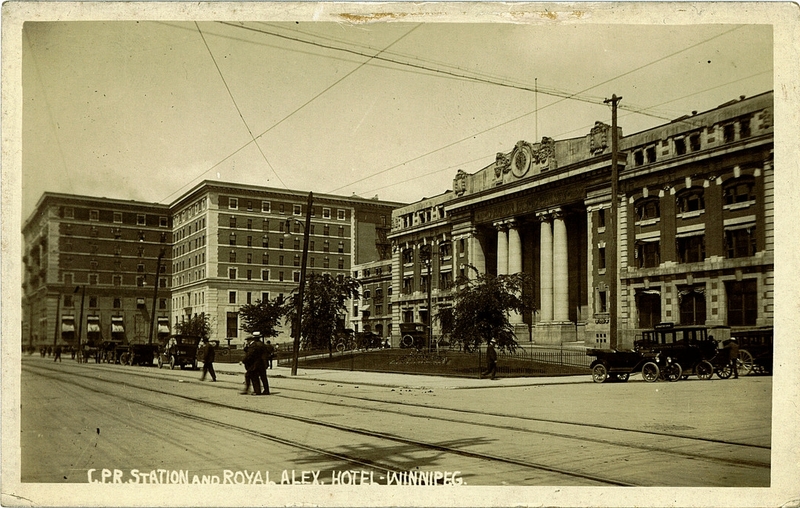
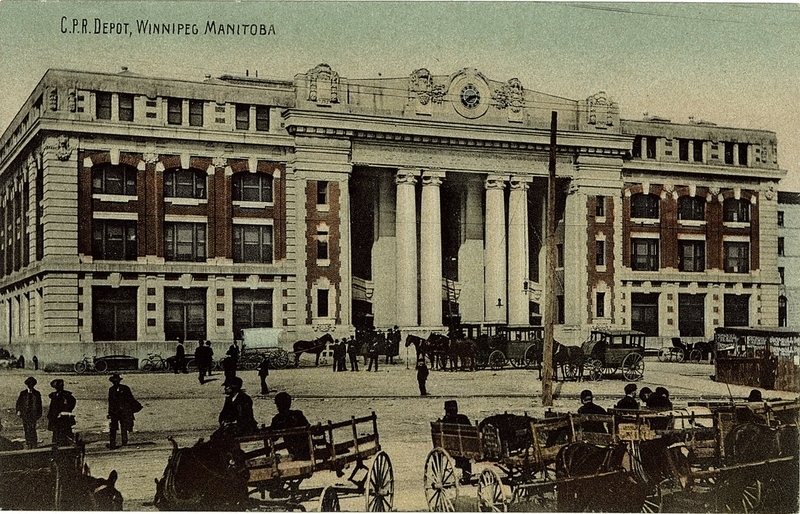
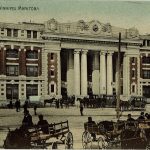
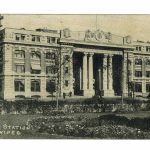
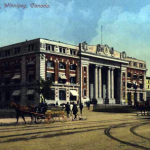
The CPR station is designed in the Beaux-Arts style, used for public and commercial structures from 1900-1920. Called grand and theatrical, the style created massive, ornate facades symbolizing dignity and stability. This station represents once of the earliest examples of the style in Canada. It is the design of brothers William S. and Maxwell of Montreal. The Maxwell firm was well-known across Canada and also designed the Legislative Buildings in Regina, Saskatchewan (1912).
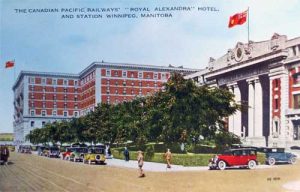
The structure is built of Wisconsin red brick and accented with Garson, Manitoba Tyndall stone. This use of two toned building material is one of the most unique features of the CPR station as later Beaux-Arts structures tended to utilize a monochromatic scheme.
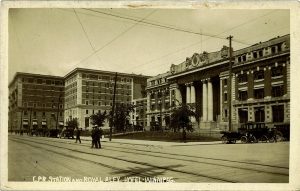
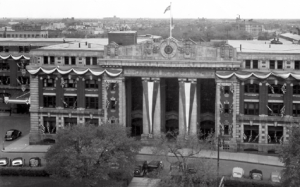
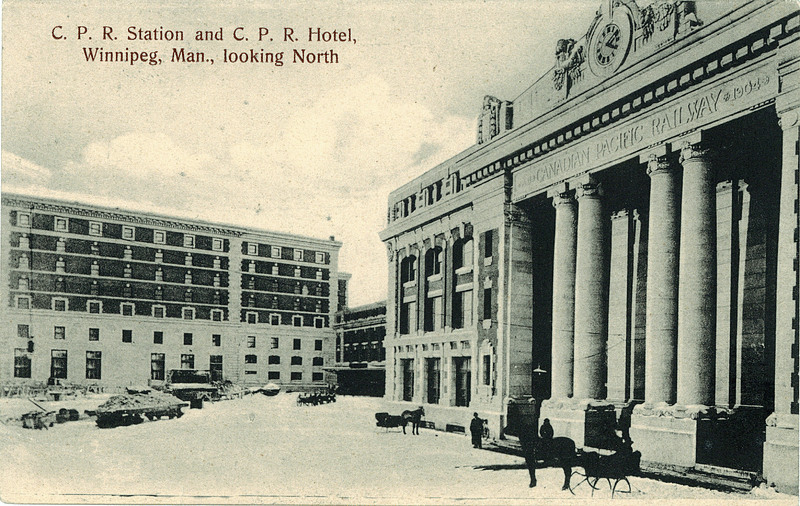
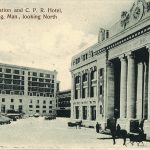
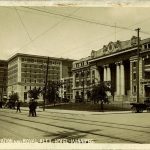
The most dominant feature of the exterior is the main entrance, nearly 17 metres (55 feet) across. Here two parts of monumental stone columns rise 12.2 metres (40 feet) from their gigantic stone bases. Originally, the space above the columns held carved stone panels, a large clock and the words “Canadian Pacific Railway, 1904”. The north of track side facade entrance way is similarly designed and ornamented.
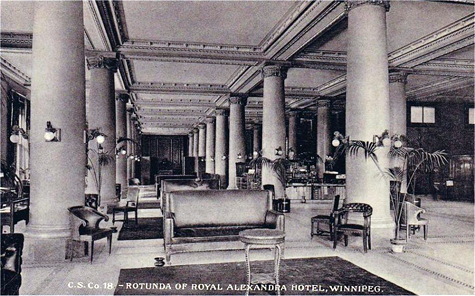
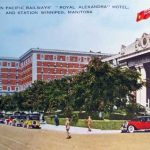
Alterations to the exterior have been numerous over time, although they have not seriously changed the visual beauty of the station. The most drastic change came in 1971 with the highly publicized demolition of the Royal Alexandria Hotel and the nearby Immigration Hall. This significantly changed the original context of the station however, the craftsmanship and lavish detailing of the depot remain intact.
Interior
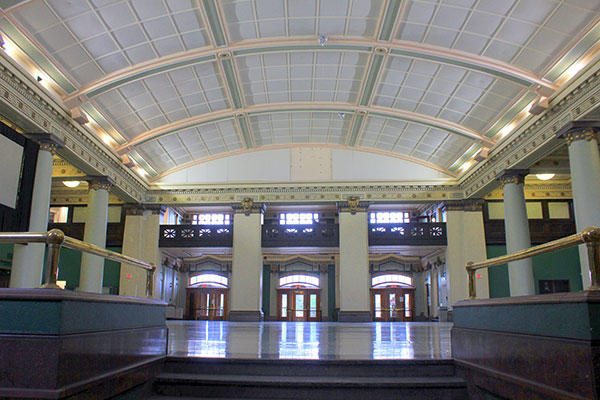
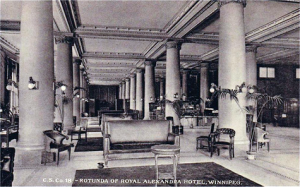
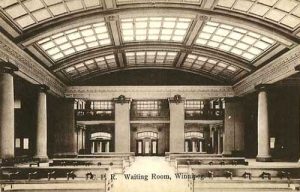
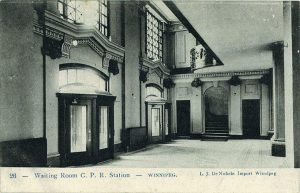
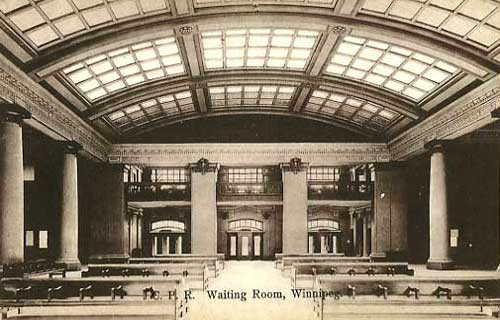
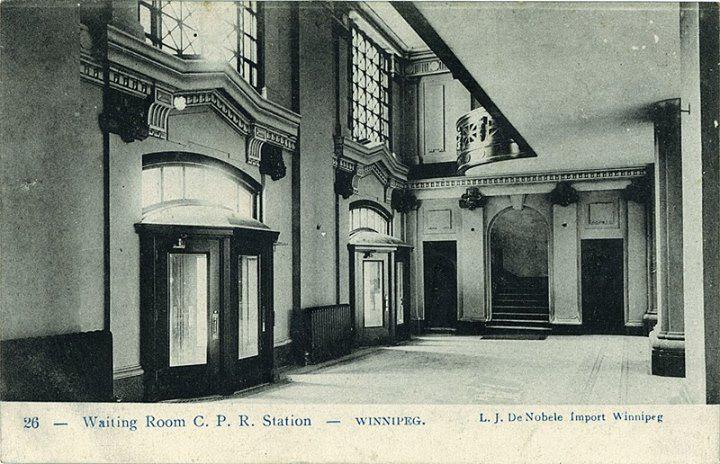
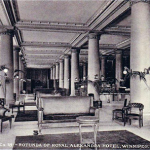
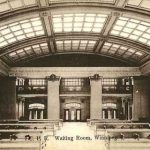
Like the exterior, the design and finish of the interior public space was meant to impress. The entrance vestibule opened into a massive main waiting room with large columns, a three-story high ceiling and a curved glass roof with over 200 electrical ceiling lights. The space, which measures 29.3 x 31.4 metres (96 x 103 feet), included soft, green coloured walls with paintings of the CPR line through the Rocky Mountains. The heads of the columns and other ornamental features were painted in bronze.
The white marble terrazzo flooring was comprised of 2.5 centimetre (1 inch) thick tiles, 1.3 centimetres (1/2 inch) square. It took a 30-man crew over six weeks to lay the tiles by hand in cement and once laid, large stones were push across it to plane and polish the surface.
Off the main waiting room was a ladies’ waiting room (southwest corner) and a men’s smoking room (southeast corner). Along the west side of the waiting area was the baggage check and ticker counter, a news stand and the telephone and telegraph offices. The kitchen and lunchroom were located east of the waiting room. The CPR designed the interior of the Higgins Avenue station to separate the passengers – first class customers using the main floor space, and second class travelers using a separate entrance to access waiting room and lunch facilities located in the basement.